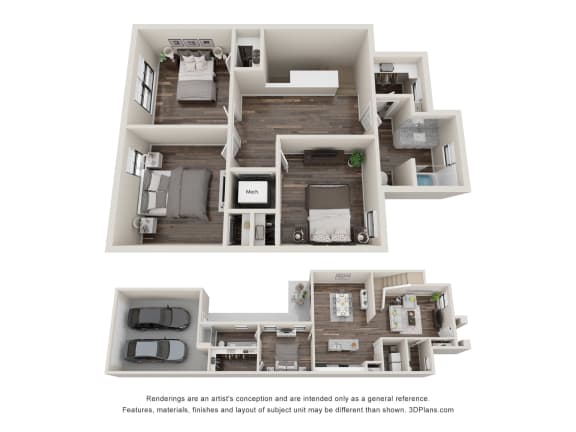

Juniper
4 Bedrooms | 2.5 Bathrooms
4 Bedrooms
2.5 Bathrooms
Up to 1,965 Sq. Ft.
Pet Friendly
Features & Amenities
- Kitchen Islands
- Refrigerator
- Microwave
- Dishwasher
- Full Size Washer/Dryer
- Electric Range
- Pantries
- Double Stainless-Steel Sinks
- Ceramic Tile Backsplash
- Disposal
- Ceiling Fan
- Stand-Up Shower
- Soaking Tubs
- Dual Vanities (Bathroom)
- Large Closets
- Linen Closets
- Coat Closets
- French Doors
- LED Lighting
- Air Conditioner
- Electronic Thermostat
- Private Fenced Yards
- Private Attached Garages
- Townhome Split Level Design
Available Units
Available Units
Available Units
Available Units
Starting at $2,294.00
Have a question?
How can we help you?
Floor Plan Video
Floor Plan Virtual Tour
Floor Plan Video
Prices and special offers valid for new residents only. Pricing and availability subject to change at any time.
Juniper Photo Gallery
Floor Plan Images